

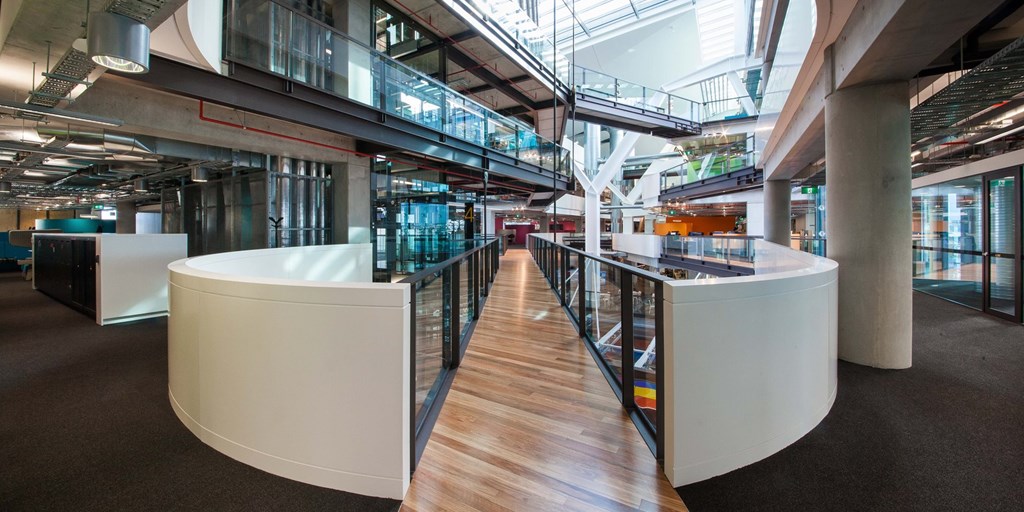
Kiwi Property Trust had a bold vision for their anchor project in Auckland’s Wynyard Quarter: a building that is leading-edge both in terms of workplace design and environmental sustainability. Long-term tenants ASB sought a state-of-the-art head office that reflects the world-class service they provide to their customers, employees and the community.
We worked with Kiwi Property and ASB to bring their vision to life.
The six-storey, 23,000m2 building is designed as two separate concrete structures, linked by a series of glass bridges that form an internal atrium. From inside the building, the two structures feel as one. Below this glass atrium at street level, a pedestrian walkway provides access to the boulevards around Wynyard Quarter and the greater North Wharf area.
Every aspect of the Five Green Star-rated building is designed to reduce energy consumption and enhance the wellbeing of its occupants. Natural ventilation is provided via a vast funnel-shaped cavity which draws warm air up and outwards through automated louvres. The louvres open and close in response to wind direction and temperature to maintain a stable internal temperature. A large stainless steel reflector on top of the chimney structure deflects sunlight downwards to filter light throughout the building. Cleverly designed sunshades on the windows decrease the amount of direct sunlight pouring in to the building making it hot. These features combined reduce ASB’s energy use by 50%.
What's next for you?
Join us and we’ll get you all set for what’s next – from the career you want to the lifestyle you’re dreaming of. The size and scale of our operations means we can offer an impressive range of opportunities across the country.